
Helical Concrete Staircase Formwork CNC Cut in Toulouse for Scal'in
In short
- Client: Scal'in Escaliers Béton, a French manufacturer and installer of custom cast-in-place concrete staircases.
- Structure: cast-in-place helical concrete staircases.
- Alcyde's work: 3D modelling, flat development of the curved pieces and CNC cutting of the formwork.
- Material: formwork plywood supplied by the client.
- Process: on-site trials, then batch production at the pace of pouring.
- Workshop: Toulouse, France (31200), CNC subcontracting for structural contractors and staircase makers.
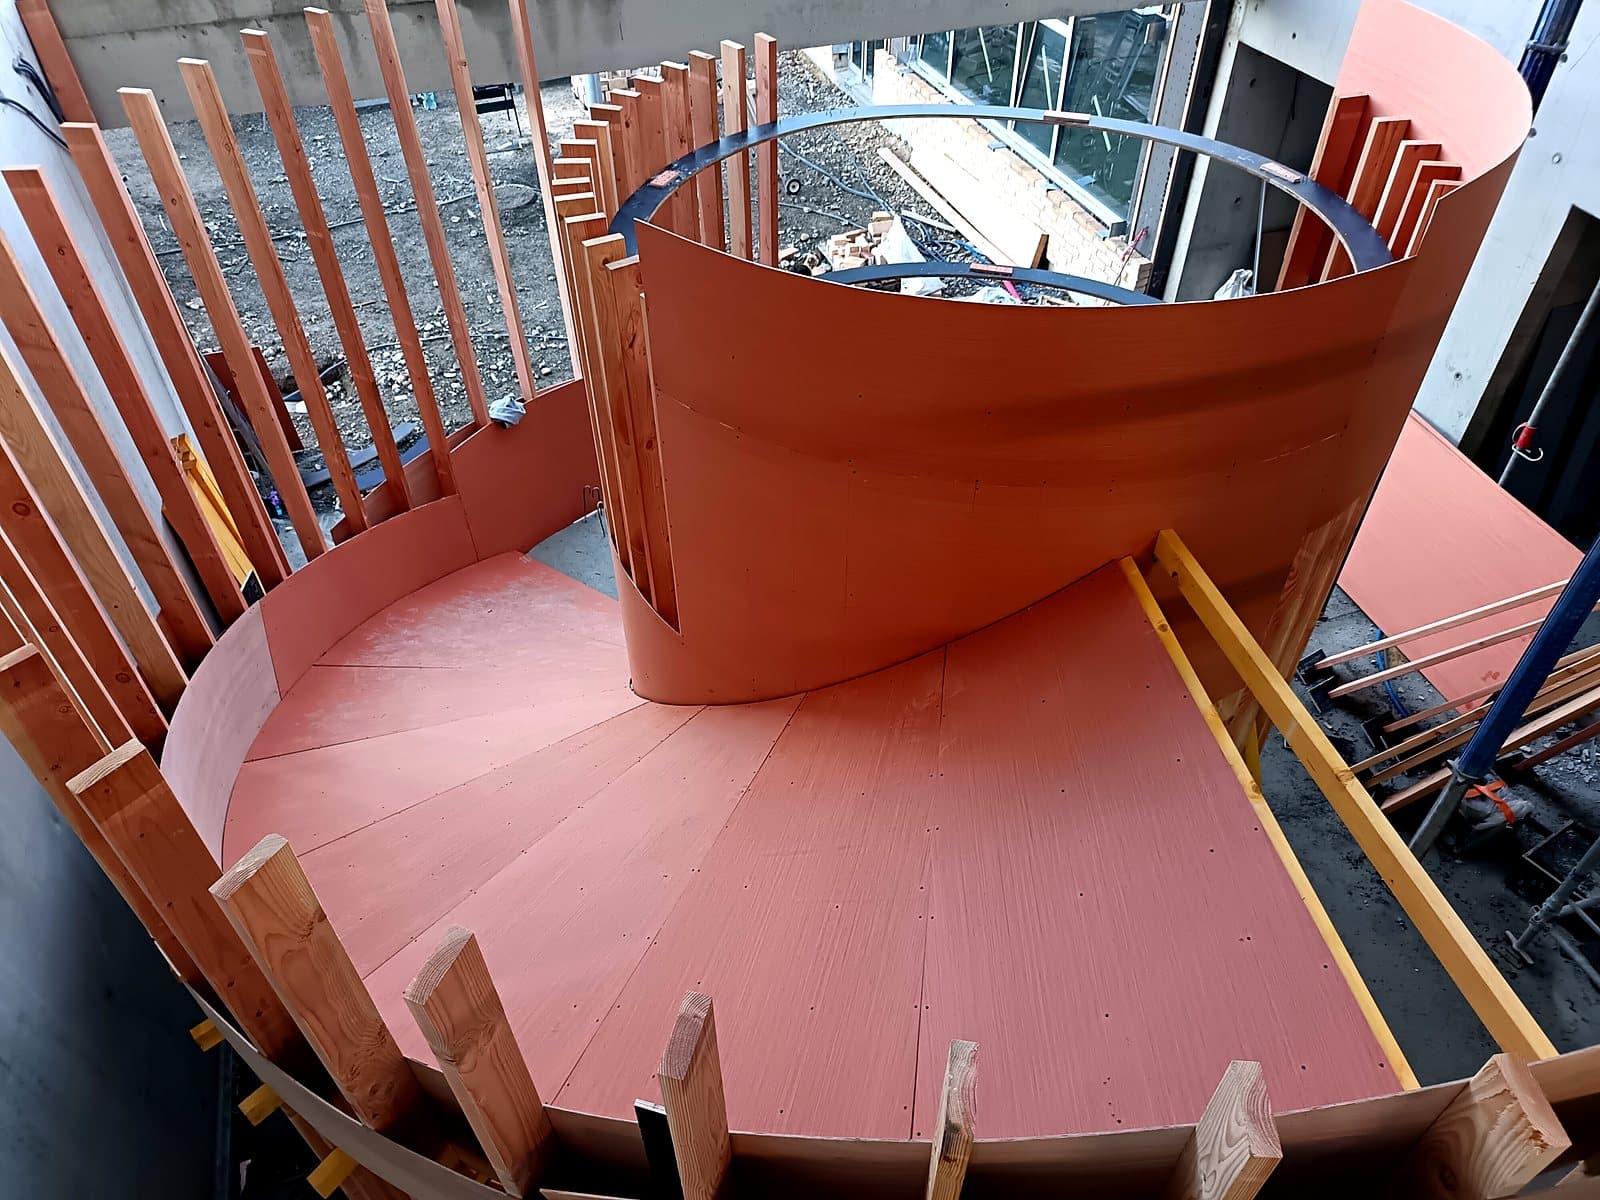
Scal'in designs and casts custom concrete staircases: straight, winder and helical, with polished concrete finishes. On a helical staircase, the formwork is the most delicate part. The soffit rises while turning around a central core: it is neither flat nor cylindrical, and no piece can simply be marked out with a tape measure.
Scal'in asked the Alcyde workshop to calculate and cut these formwork pieces. The photo above, taken by Scal'in, shows the formwork in place on site before pouring.
Calculating and CNC cutting helical formwork
A helix cannot be unrolled onto a flat sheet. It has to be split into sections, and for each one the flat shape that will follow the surface once laid and bent must be calculated.
We started from the staircase drawing to model the structure and its formwork in 3D. The pieces were then developed flat from that model and programmed for cutting on our large-format CNC router.
Trials before production
Before production, test pieces were cut in several thicknesses and configurations to check bending on site. This let Scal'in choose the installation method before committing material for the full run.
After the first pieces were installed, a small adjustment was requested. The file was recalculated and the next batch run without making a new template.
Custom concrete staircase formwork, delivered in batches
Pieces are delivered in batches, at the pace of pouring, for several staircases whose geometry varies from one to the next. Scal'in delivers the plywood straight to the workshop; pieces are cut, marked and collected ready to install.
The workshop also machines other formwork parts for Scal'in: circular rings and railing baseplate recess formers. This work extends our CNC cutting of formwork and box-outs for structural contractors.
What CNC machining changes for a concrete staircase maker
- Calculated geometry, not hand marking: pieces come from the 3D model and match the intended surface.
- Repeatability: pieces in a batch are identical, which matters for staircases cast several times.
- Fast changes: an adjustment after a site trial becomes a new file.
- Your material or ours: we machine your sheets or source them for you.
Frequently asked questions
Can you calculate staircase formwork from a simple drawing?
Yes. A dimensioned drawing of the staircase is enough to model it and develop the formwork pieces.
Which file formats do you accept?
DXF, DWG, STEP and PDF. If you already have flat patterns, we cut them directly; otherwise we calculate them.
What part size can you cut?
Up to a full standard sheet of 2,500 x 1,250 mm. Larger parts are split into sections.
Do you work for companies outside the Toulouse area?
Yes. Scal'in is based in the Gard. Parts are collected from the Toulouse workshop or shipped, including to Spain.
Do you build staircases or concrete structures and need custom-cut formwork parts? Send us your drawing for a quote.
Entreprise de gros œuvre ou bureau des méthodes en Occitanie ?
Optimisez vos cadences de coulage et supprimez les heures improductives avec nos réservations, mannequins et coffrages CP filmé usinés sur notre centre CNC de précision.
Découvrir notre service d'usinage CNC & Nesting BTP →Need a Similar Technical Part?
Our workshop in Toulouse shapes your prototypes and medium-series wooden and composite parts with the same rigorous industrial precision.